



Address
9336 S Flaska Drive # #23, Cedar, MI
Price
$ 309,000
Property Attributes
- MLS#1945640
- TypeSingle Family
- Listing Status Active U/C Taking Backups
- CountyLEELANAU
- CityCedar
- AreaLeelanau
- NeighborhoodSolon
- Zip49621
- StyleSalt Box,Townhouse
- Year Built2025
- Price$ 309,000
- Bedrooms2
- Full Bathrooms2
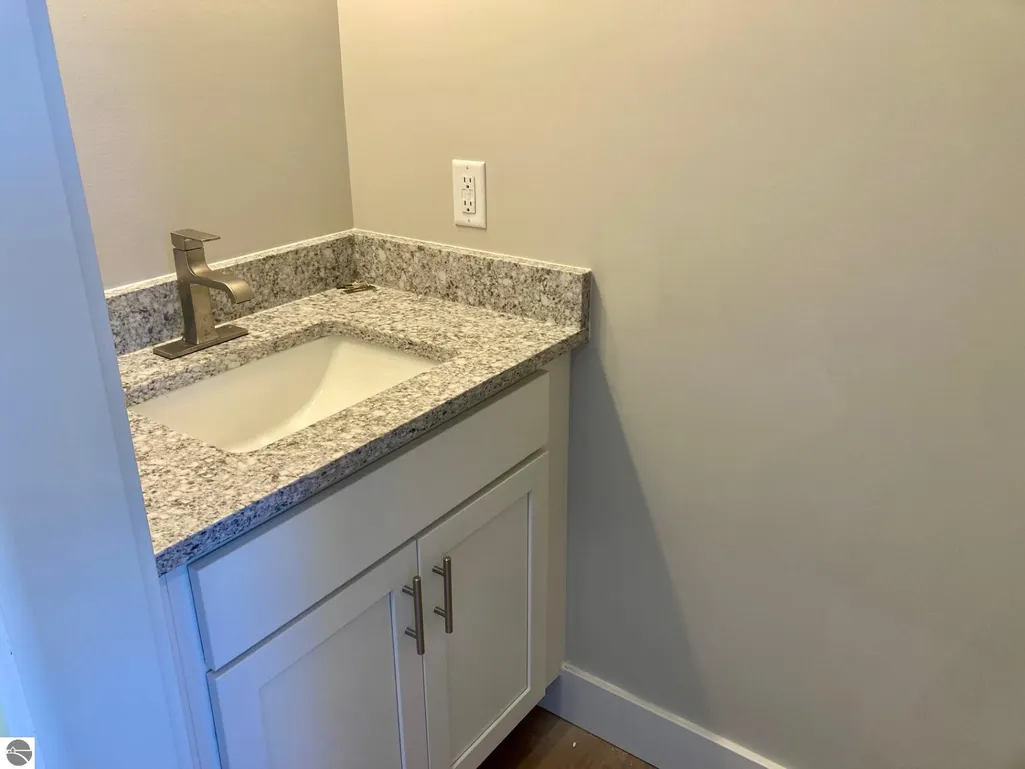
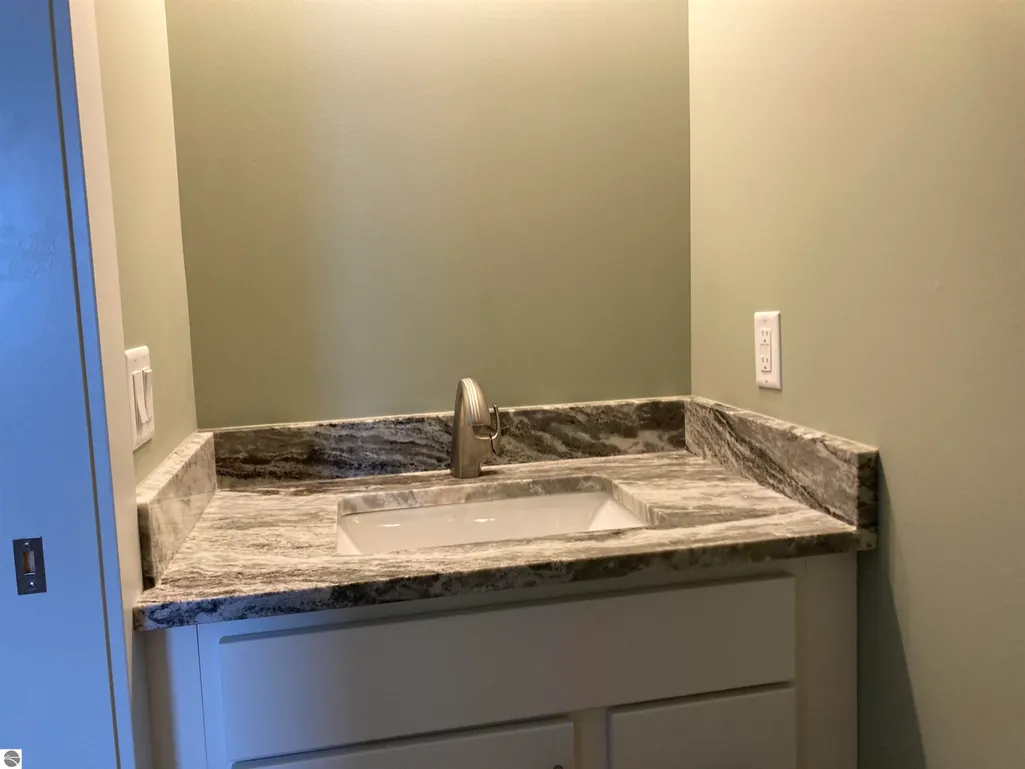
- Half Bathrooms1
- Sqr Footage1307
Data Source:
Northern Great Lakes REALTORS® MLS (NGLRMLS)
Property Description
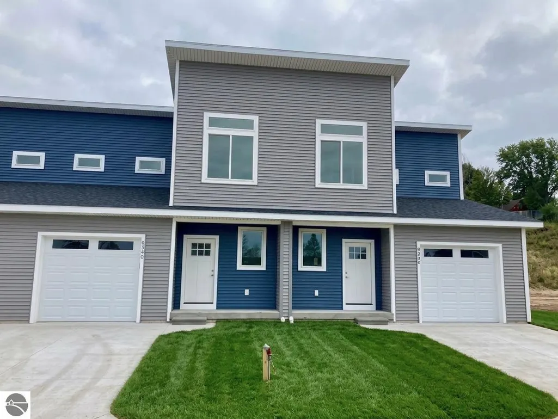
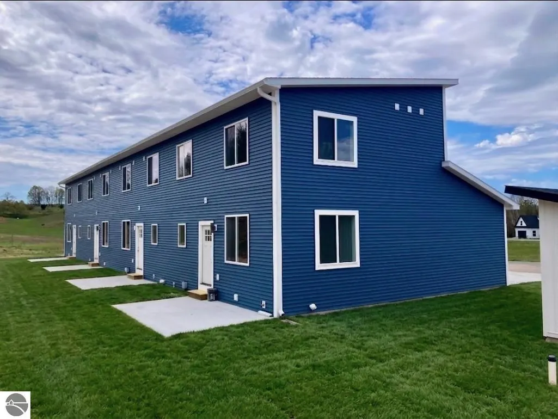
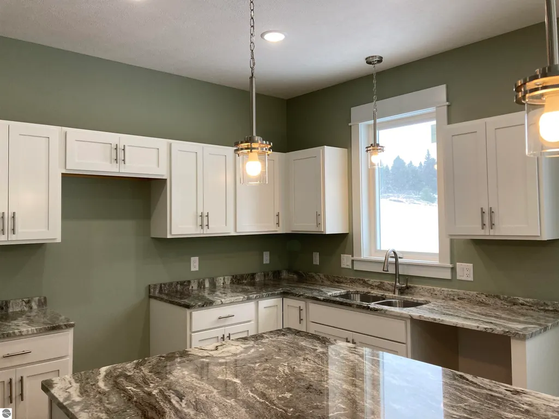
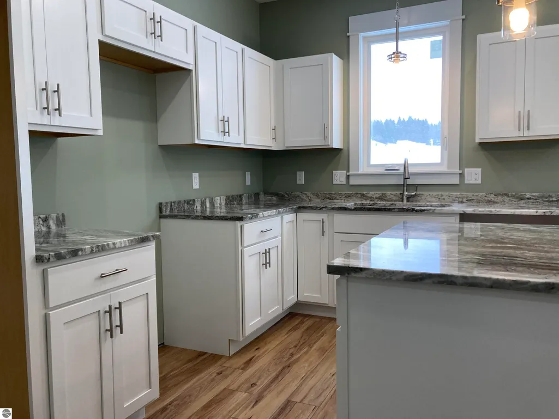
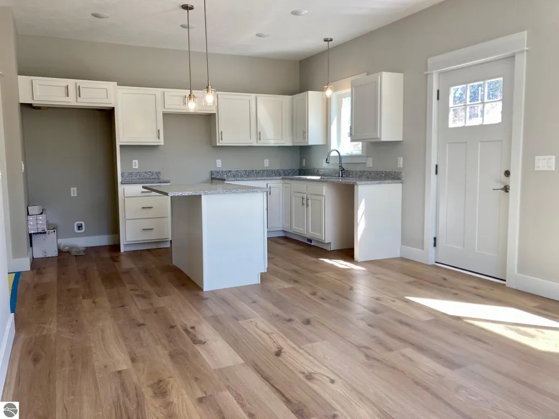
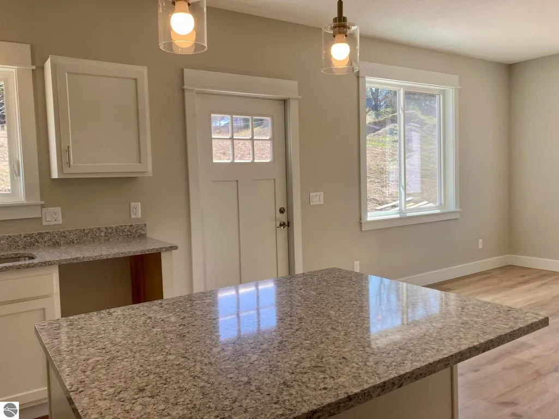
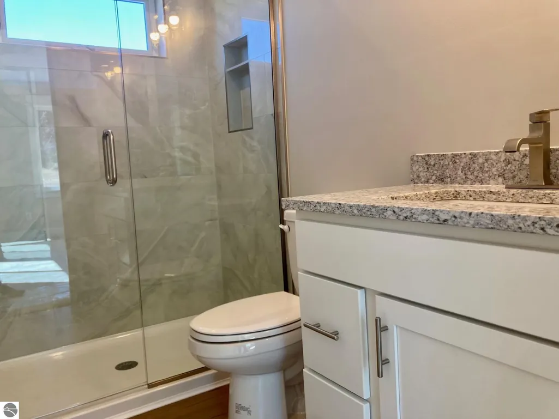
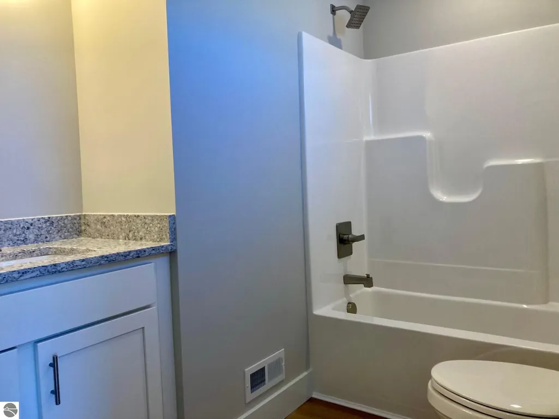
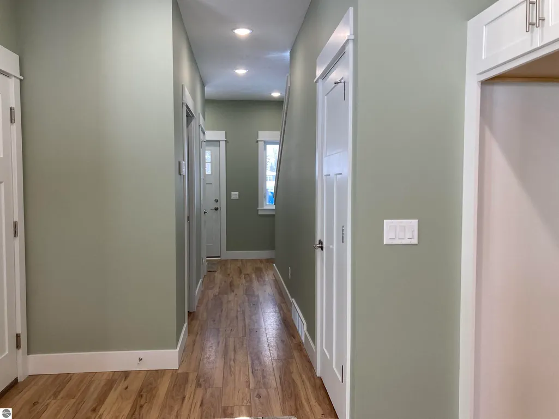
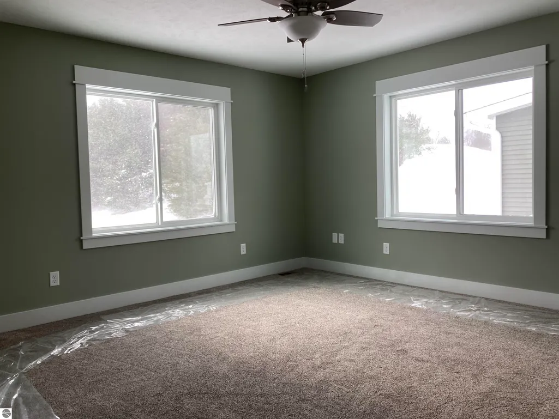
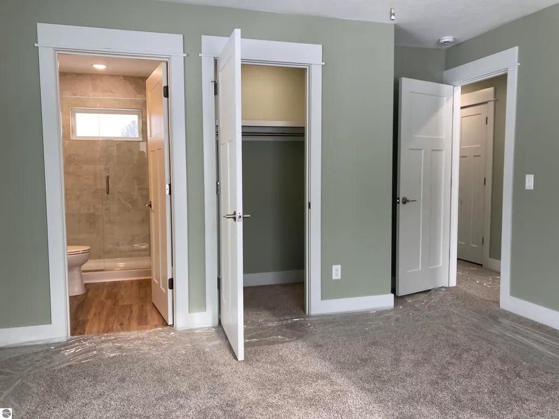
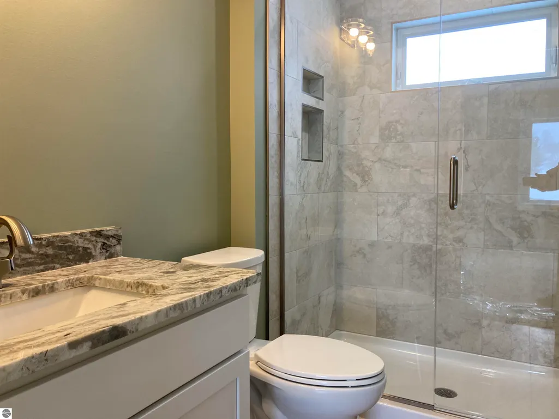
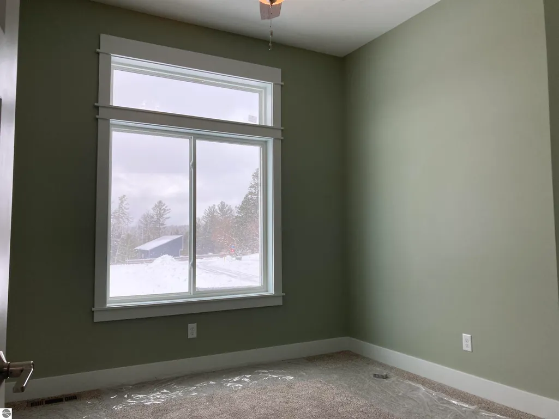
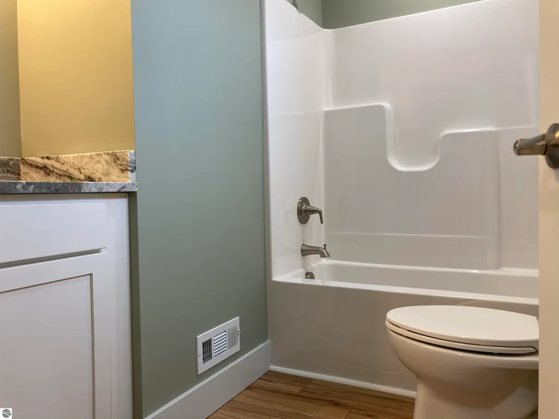
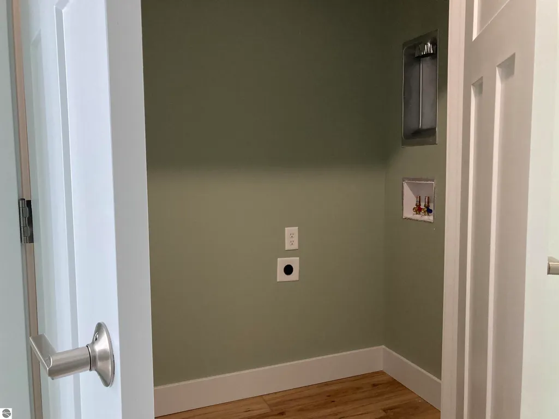
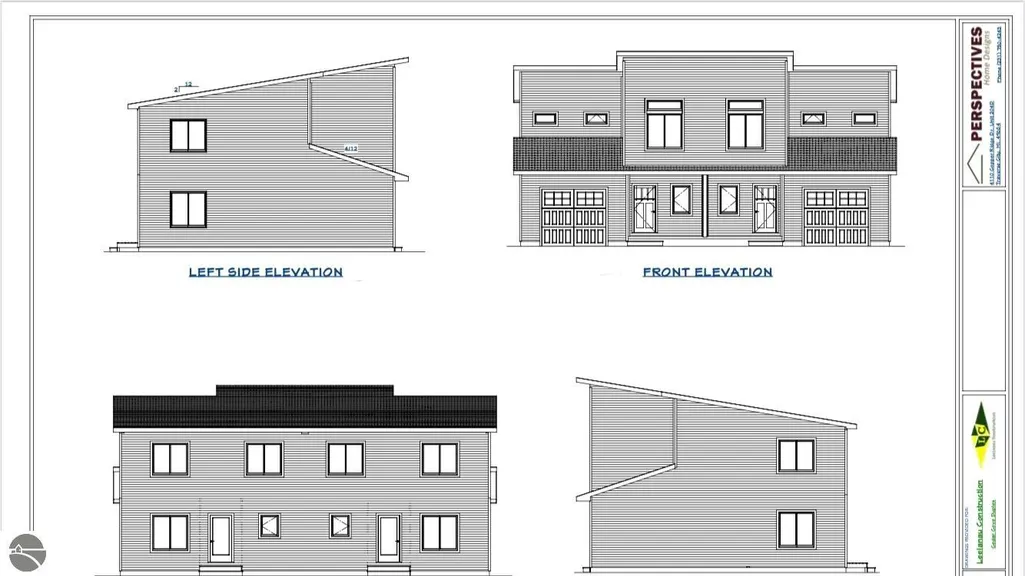
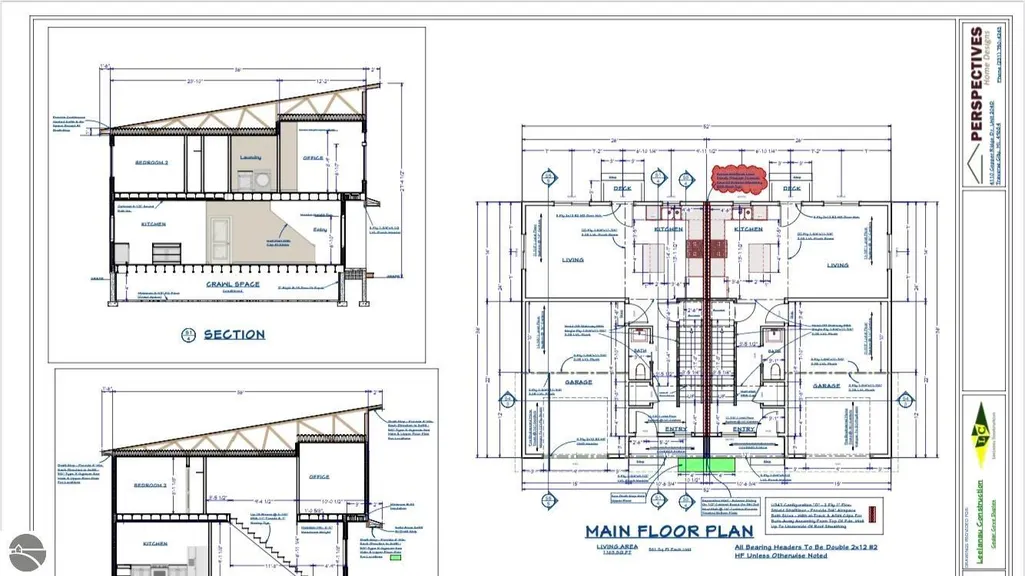
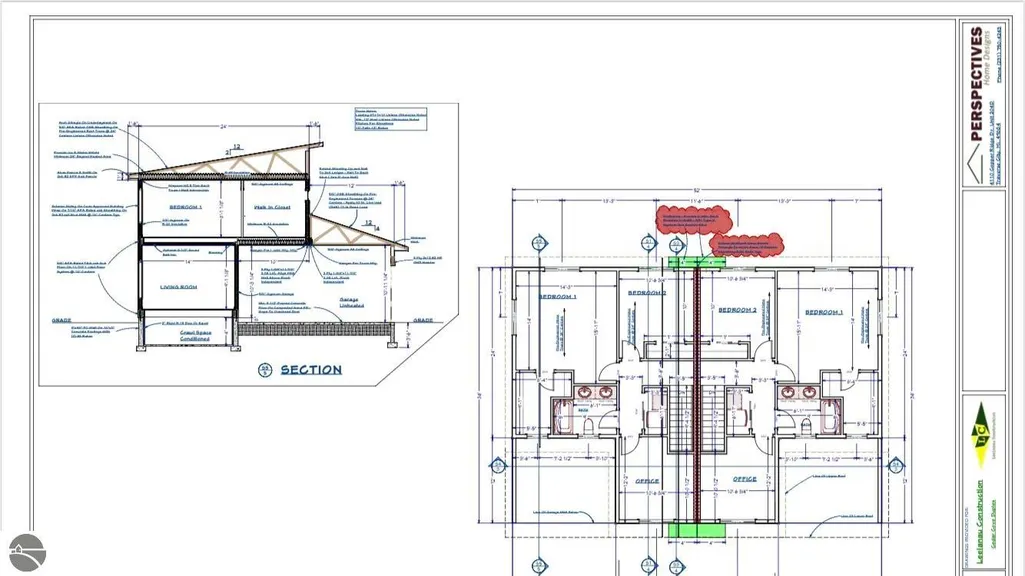
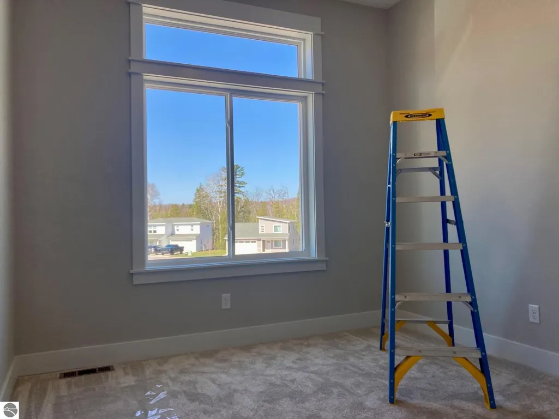
We are offering a brand-new two-bedroom with bonus room, two-and-a-half-bath townhome in the highly anticipated Cedar Cove community in downtown Cedar. The exterior of this townhome features blue and gray Certainteed flagstone vinyl siding with a private attached garage that is insulated and finished with glass door panels and Bluetooth opener. The interior has luxury vinyl plank flooring in the main living areas, carpet in the bedrooms, and ceramic washable paint on all the walls. Low annual association dues cover snow removal and lawn care. Phases 1 & 2 of community construction are complete. The final phase of constructing 12 new quadplex townhomes is under way. Upon completion, there will be 10 three-bedroom detached homes, 8 two-bedroom townhomes with den, and 12 two-bedroom quad units. Cedar Cove Estates is centrally located in Leelanau County, 10 minutes to Glen Lake Schools, 15 minutes to Glen Arbor or Leland, and the beach is even closer! Cedar is the community that cares.
| Price History | |
|---|---|
| 5/26/2026 | Listed $319,000 |
| 8/31/2026 | 4$309,000 |
General Features
| Sewer | Development Septic |
|---|---|
| Heating | Forced Air,Natural Gas |
| Possession | Close Of Escrow |
| Roof | Asphalt |
| Appliances | Electric Water Heater |
| HOA Fee | 1550 |
| Garage Spaces | 1 |
| Association Fee Includes | Sewer,Snow Removal,Maintenance Grounds |
| Patio/Porch Features | Covered |
| Architectural Style | Salt Box,Townhouse |
| Construction Materials | 2x6 Framing,Frame,Vinyl Siding |
| Pets Allowed | true |
| Year Built | 2025 |
| Stories Count | 2 |
| Township | Solon |
| Levels | Two |
| Unit Number | #23 |
| Property Subtype | Single Family Residence |
| Waterfront Features | None |
| Community Features | Pets Allowed,Common Area |
| Accessibility | None |
| Assoc Fee Paid Per | Annually |
| County | Leelanau |
| New Construction | Yes |
| Property Type | Residential |
| Attached Garage | Yes |
| Energy Efficient | Not Applicable |
| Subdivision Name | Cedar Cove Estates LLC |
| Garage Y/N | Yes |
| Green Water Conservation | Not Applicable |
| Other Structures | None |
| Rent Includes | Other |
| Full Baths | 1 |
| Status | Active U/C Taking Backups |
| Directions | South side of town,west side of road,brand new development. |
| City | Cedar |
| Entry Location | Other,Other |
| High School District | Glen Lake Community Schools |
| Zoning Description | Multi-Family,Deed Restrictions |
| Lot Size Units | Acres |
| Carport Y/N | No |
| Home Warranty Y/N | No |
| Property Condition | New Construction |
| Ok to Lease | Other |
| Lease Renewal Y/N | No |
| Lease Considered Y/N | No |
| Primary Bedroom Level | Upper |
| Living Area Units | Square Feet |
| Standard Status | Active |
| Middle/Junior School District | Glen Lake Community Schools |
| Elementary School District | Glen Lake Community Schools |
| Tax Assessed Value | 60159 |
| Ownership Type | Corporation |
| Lease Amount Frequency | Annually |
| Legal Description | UNIT 23 CEDAR COVE ESTATES CONDO SEC 7 T28N R12W 0.019 A M/L MD 185/ 1ST AMEND 2022004031/ 2ND AMEND 2024004776 |
| AttributionContact | Home: 231-642-6848 |
| Freehold | VOW,BBO,IDX |
Interior Features
| Interior Amenities | Walk-In Closet(s),Kitchen Island,Den/Study,Drywall,Cable TV,High Speed Internet |
|---|---|
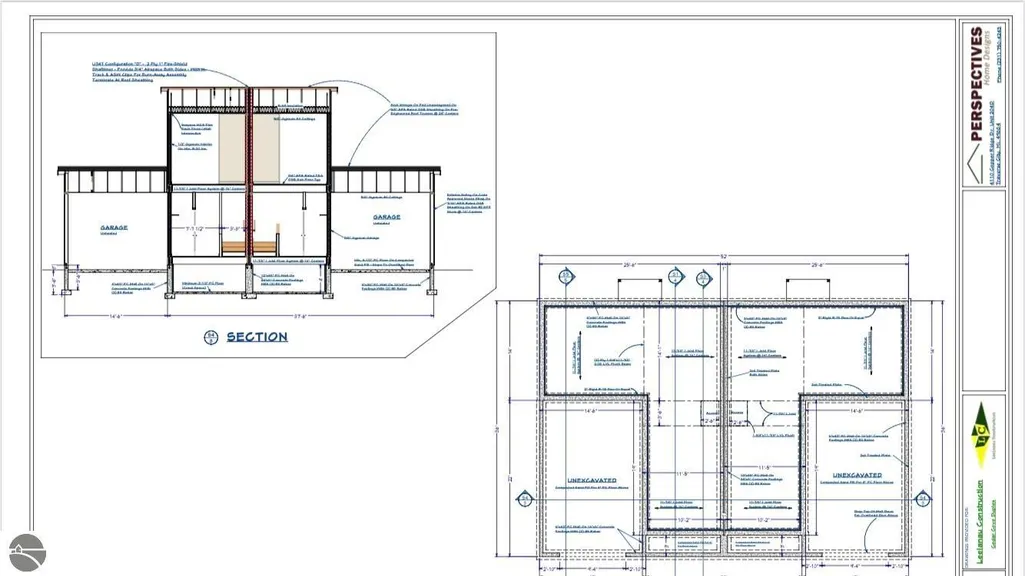
| Basement | Crawl Space |
| Flooring | Vinyl,Carpet |
| Fireplace Features | None |
| Kitchen Level | Main |
| Basement (Y/N) | No |
| Air Conditioning Y/N | No |
| Heating Y/N | Yes |
| Fireplace Y/N | No |
| Above Grade Finished Area | 1307 |
| Half Baths | 1 |
| 3/4 Baths | 1 |
| Laundry Features | Upper Level |
| Total Bedrooms | 2 |
| Living Room Level | Main |
| Main Level Bathrooms | 1 |
| Below Grade Finished Area Unit Type | Square Feet |
| Above Grade Finished Area Unit Type | Square Feet |
| Total Baths | 3 |
| Primary Bathroom Features | Private |
| Kitchen Area | 143 |
| Kitchen Length | 11 |
| Kitchen Width | 13 |
| Second Bedroom Length | 10 |
| Second Bedroom Width | 10 |
| Living Room Length | 13 |
| Living Room Width | 13 |
| Primary Bedroom Length | 14 |
| Primary Bedroom Width | 14 |
| Second Bedroom Level | Upper |
Exterior Features
| Exterior Amenities | Rain Gutters |
|---|---|
| Parking Features | Concrete,Attached,Paved |
| Lot Features | Other |
| Water Source | Private |
| Foundation Details | Poured Concrete |
| Number of Buildings | 1 |
| Spa | No |
| Road Surface Type | Asphalt |
| Waterfront Y/N | No |
| Road Responsibility | Association,Private Maintained Road |
| Horse Y/N | No |
Amenities
- Foreclosure
- Views
- Short Sale
- New Construction
- Adult 55+
- Lease To Own
- No HOA Fees
- Furnished
- Primary On Main
- Air Conditioning
- Seller Finance
- Green
- Fixer Upper
- Horse
- Golf
- Fireplace
- Deck
- Garage
- Basement
- Pool
Property vs Single Family Average in 49621
Price
Year Built
Visits
 Northern Great Lakes REALTORS® MLS All information deemed reliable but not guaranteed. All properties are subject to prior sale, change or withdrawal. Neither listing broker(s) or information provider(s) shall be responsible for any typographical errors, misinformation, misprints and shall be held totally harmless. Listing(s) information is provided for consumer's personal, non-commercial use and may not be used for any purpose other than to identify prospective properties consumers may be interested
