




















Address
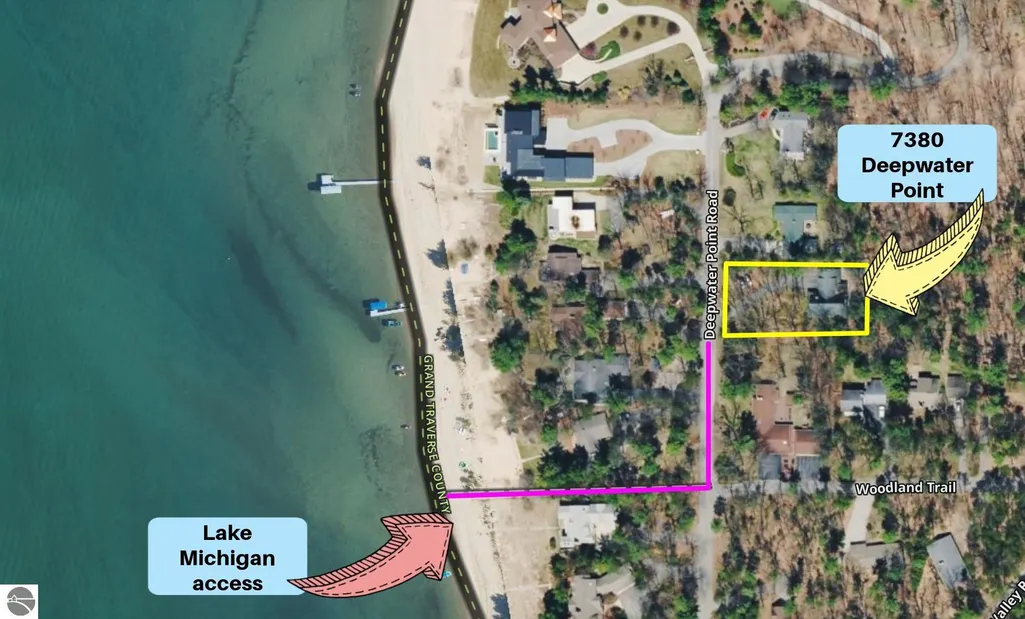
7380 Deepwater Point, Williamsburg, MI
Price
$ 957,000
Property Attributes
- MLS#1950629
- TypeSingle Family
- Listing Status Active
- CountyGRAND TRAVERSE
- CityWilliamsburg
- AreaGrand Traverse
- NeighborhoodAcme
- Zip49690
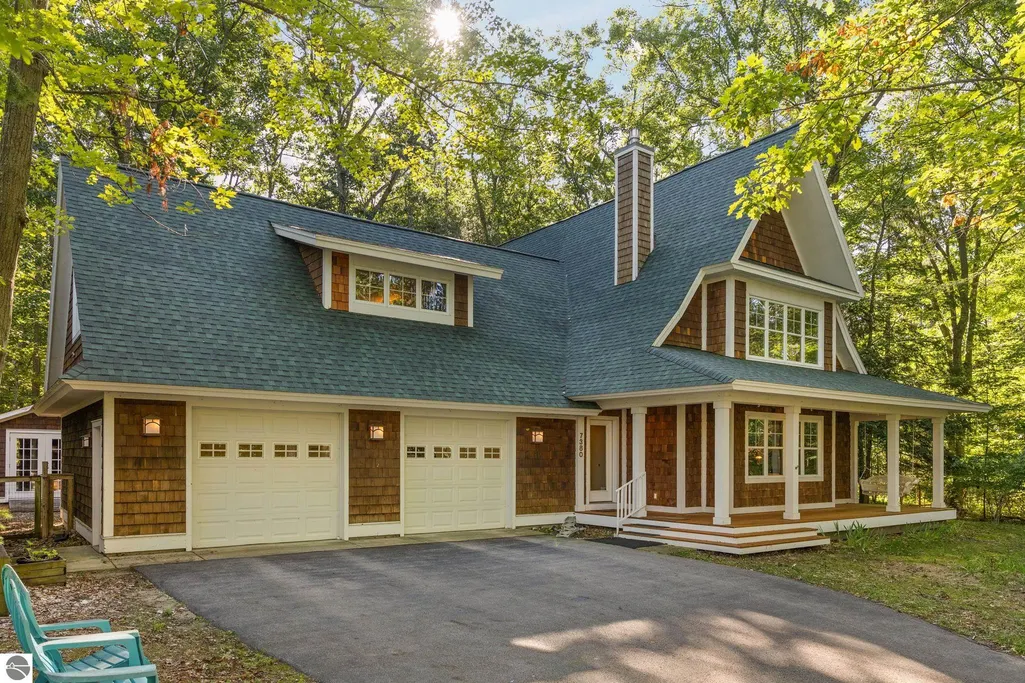
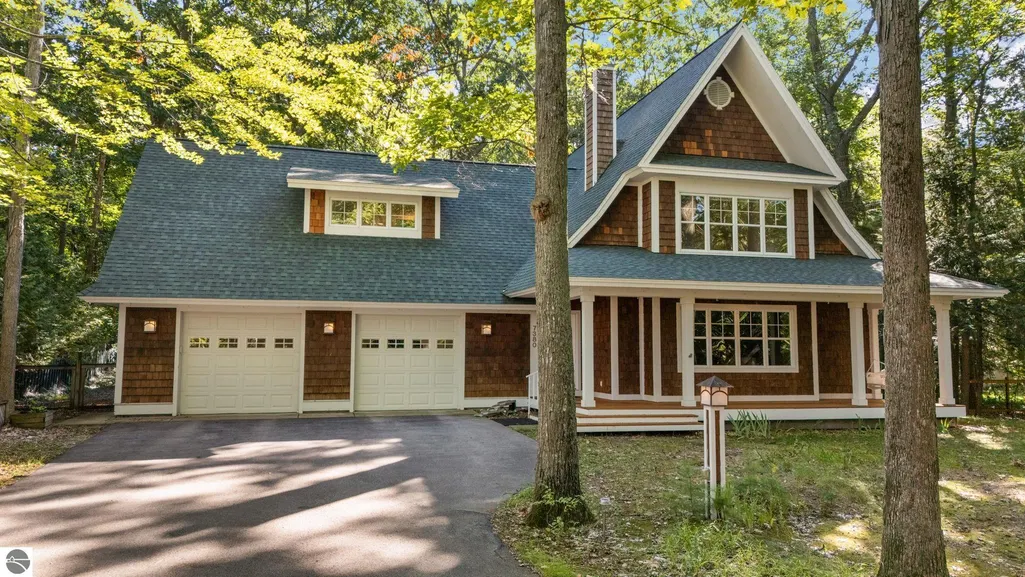
- StyleCape Cod
- Year Built2003
- Price$ 957,000
- Bedrooms3
- Full Bathrooms2
- Half Bathrooms1
- Sqr Footage3358
- Lot Size0.46 Acres
Data Source:
Northern Great Lakes REALTORS® MLS (NGLRMLS)
Property Description
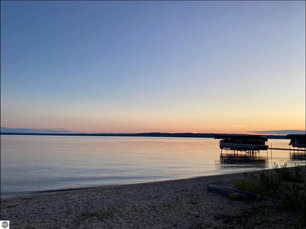
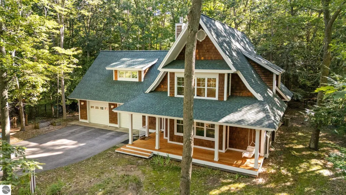
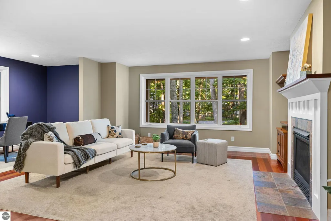
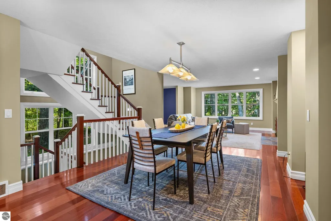
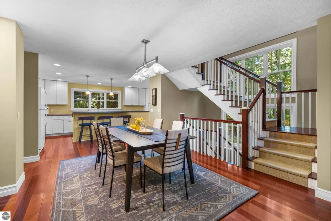
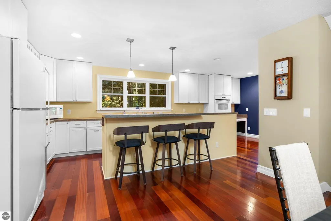
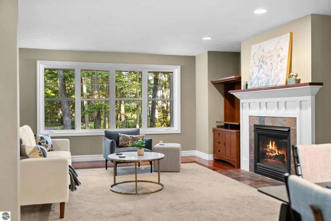
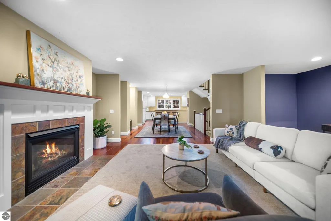
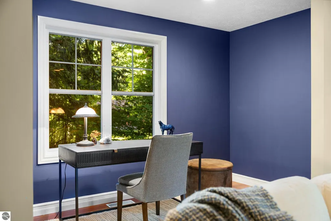
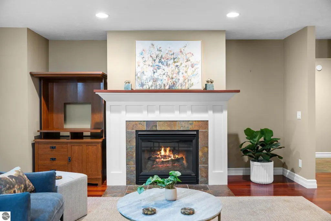
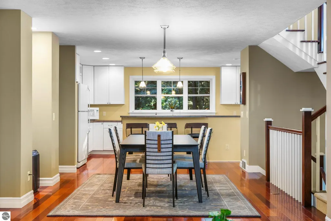
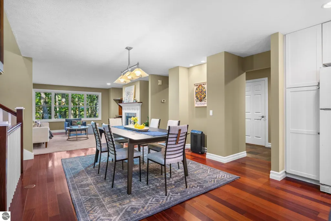
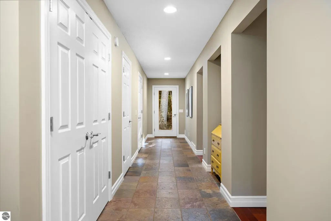
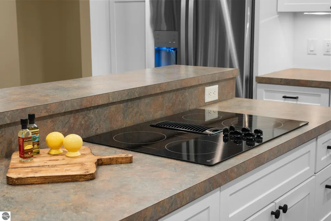
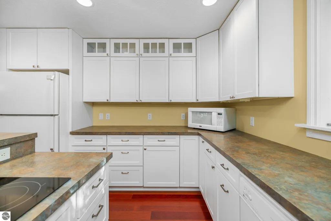
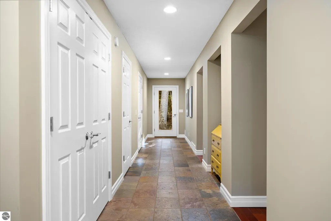
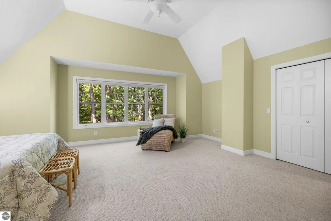
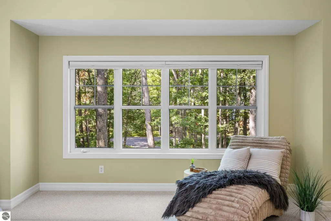
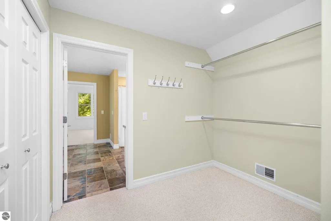
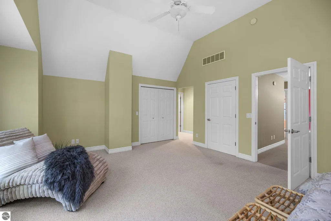
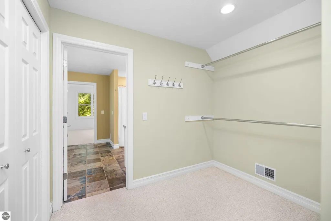
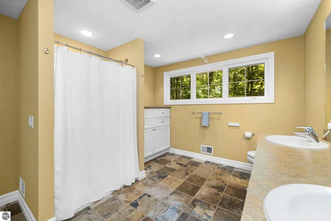
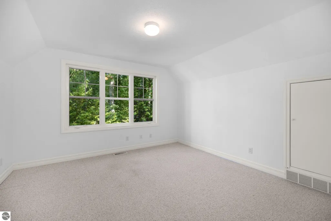
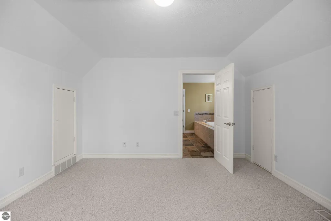
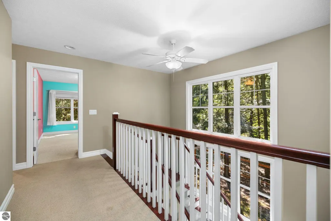
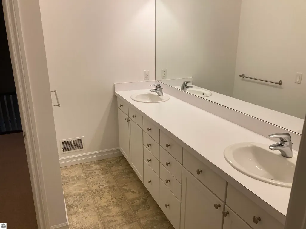
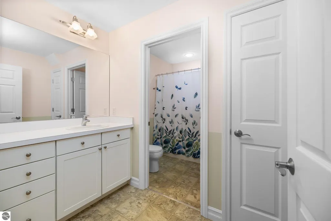
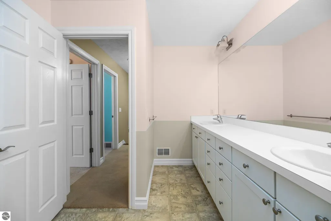
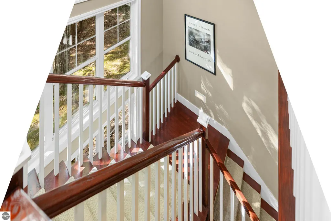
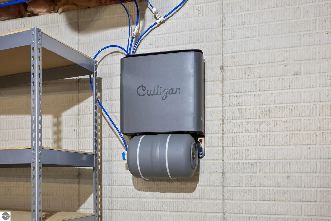
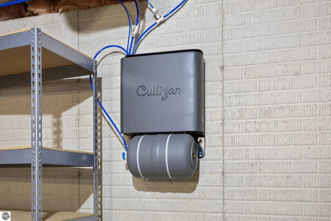
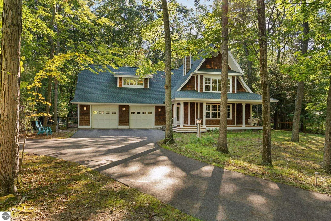
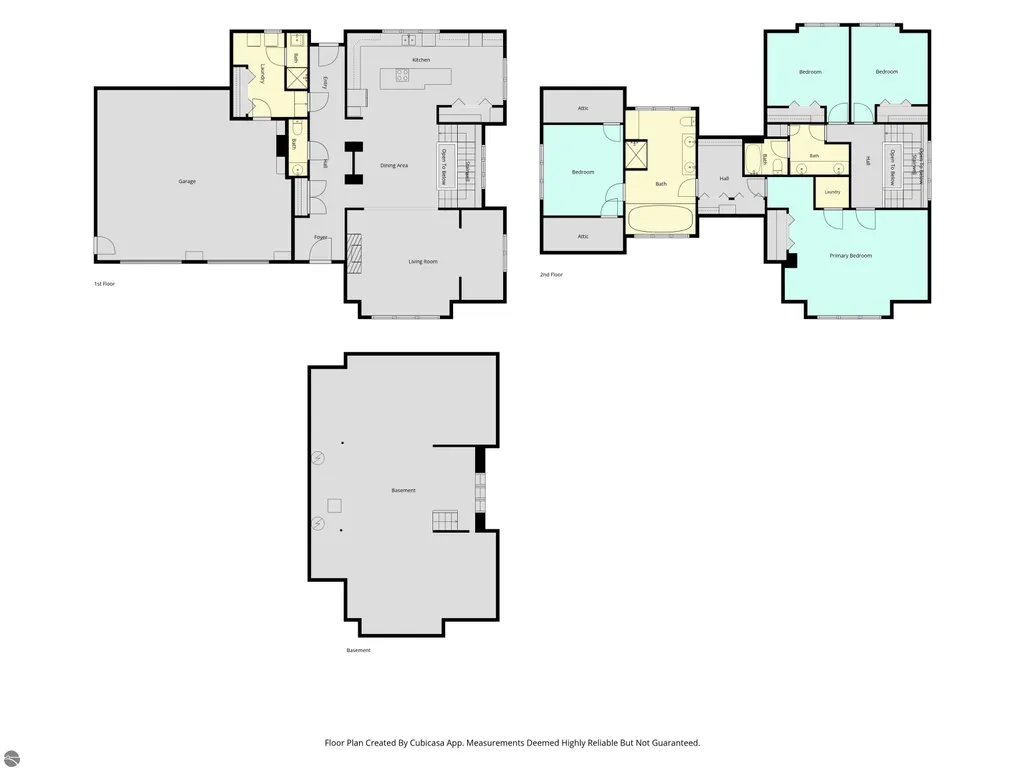
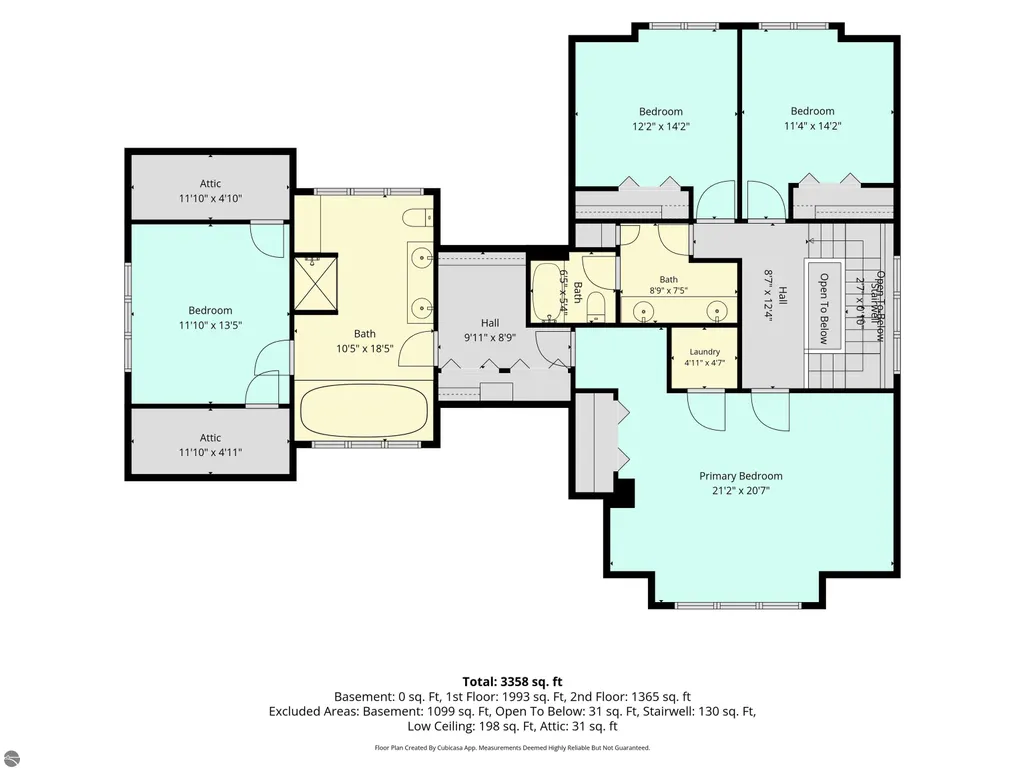
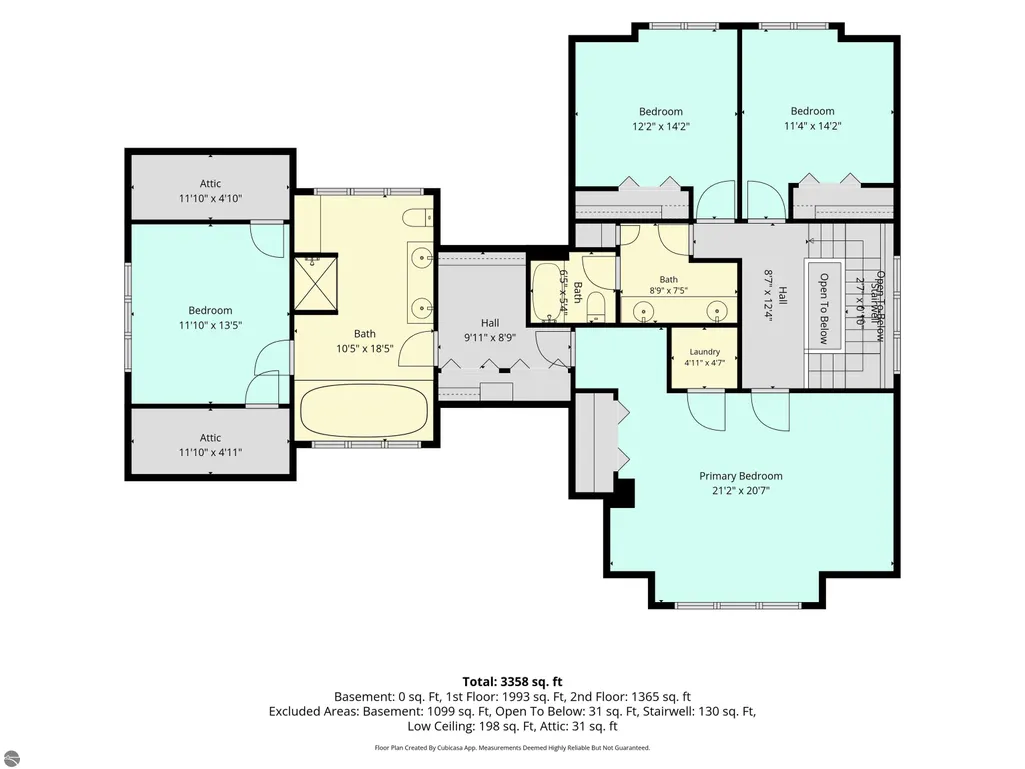
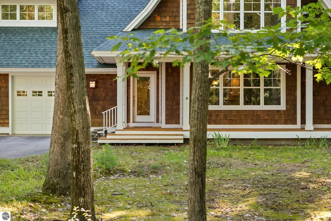
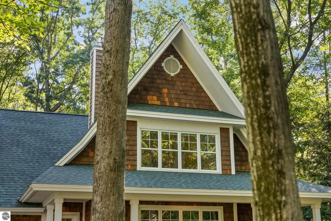
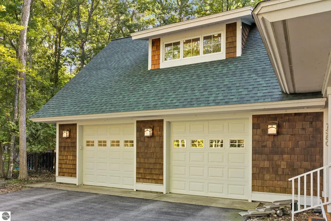
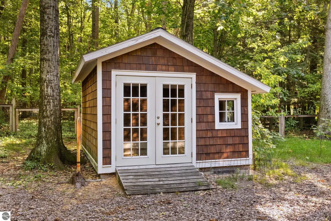
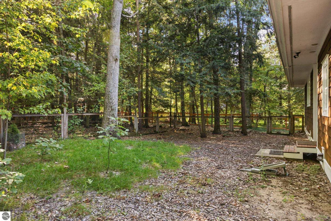
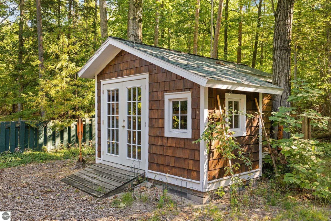
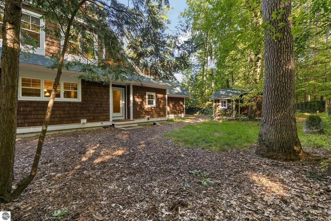
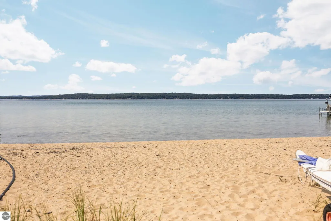
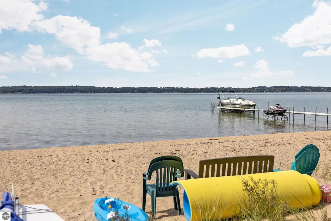
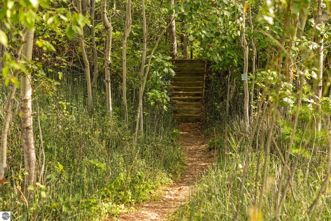
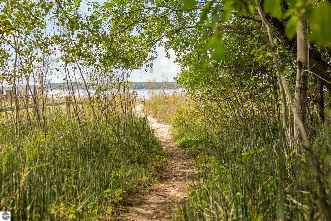
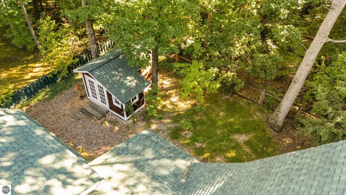
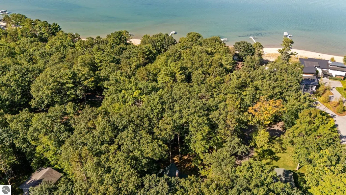
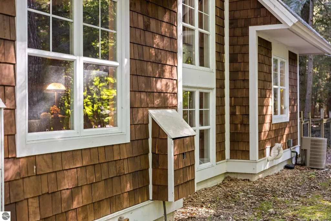
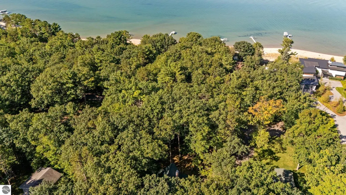
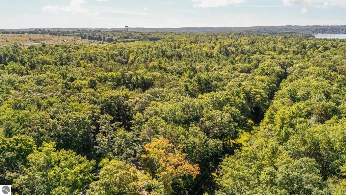
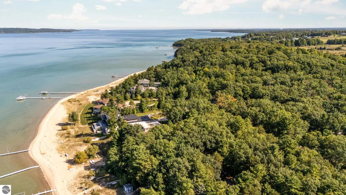
Just steps from the sandy shores of Grand Traverse Bay, this distinctive cedar shake Cape Cod offers a rare combination of privacy, architectural character, and an exceptional Deepwater Point location. Set among mature trees on coveted Deepwater Point Road, the home was inspired by architect Dennis Wedlick's Life Magazine Dream House and features a dramatic floating staircase, thoughtfully designed living spaces, custom finishes, and a floor plan equally suited to everyday living and entertaining. The primary suite creates a private retreat with its own en-suite office and a spacious bath featuring a large jetted tub. A gas fireplace adds warmth to the main living area, while the well-equipped kitchen offers an electric cooktop, two wall ovens, and two dishwashers. Recent improvements add another level of comfort and convenience, including a new roof installed Nov. 2025, a new salt-water softening system, Culligan reverse-osmosis drinking system, REME HALO whole home in-duct air purifier system, and whole-home humidifier. Outside, enjoy a fenced backyard, utility shed, and the peaceful wooded setting that makes Deepwater Point so special. Best of all, the sandy beach and sparkling waters of Grand Traverse Bay are just a short stroll away. With easy access to Traverse City, nearby recreation, and Flintfields Horse Park, this is a wonderful opportunity to enjoy the beauty and lifestyle of Northern Michigan from one of the area's most desirable locations.
| Price History | |
|---|---|
| 9/17/2026 | Listed $957,000 |
General Features
| Sewer | Public Sewer |
|---|---|
| Heating | Forced Air,Fireplace(s),Natural Gas |
| Cooling | Central Air |
| Possession | Close Of Escrow |
| Roof | Asphalt |
| Appliances | Refrigerator,Disposal,Dishwasher,Microwave,Water Softener Owned,Washer,Dryer,Water Filtration System,Freezer,Oven,Cooktop,Exhaust Fan,Water Purifier,Gas Water Heater,Humidifier |
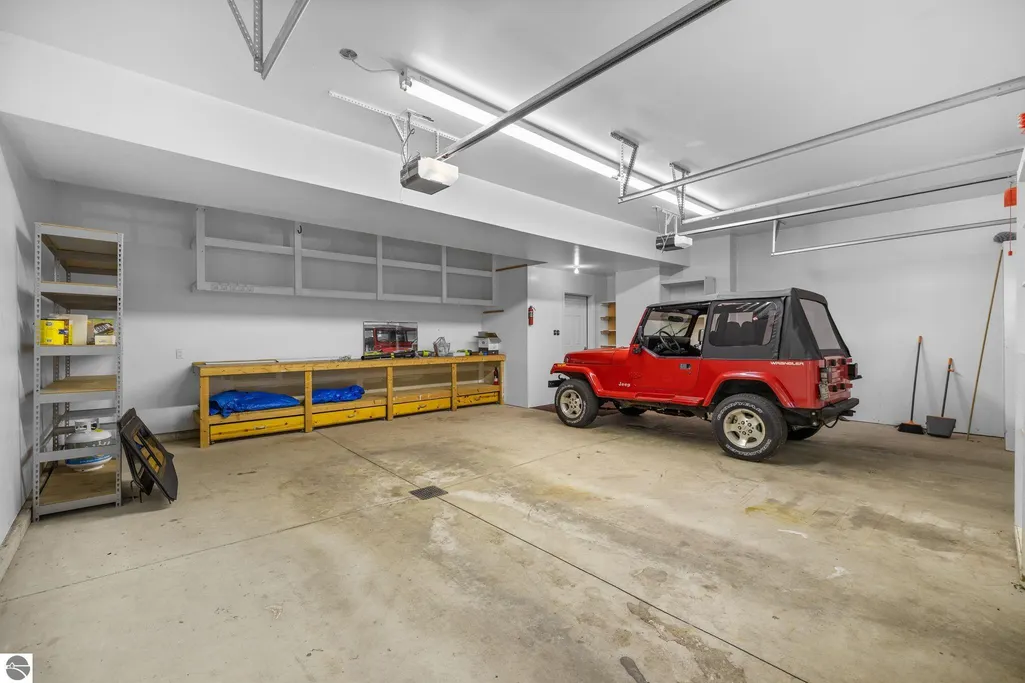
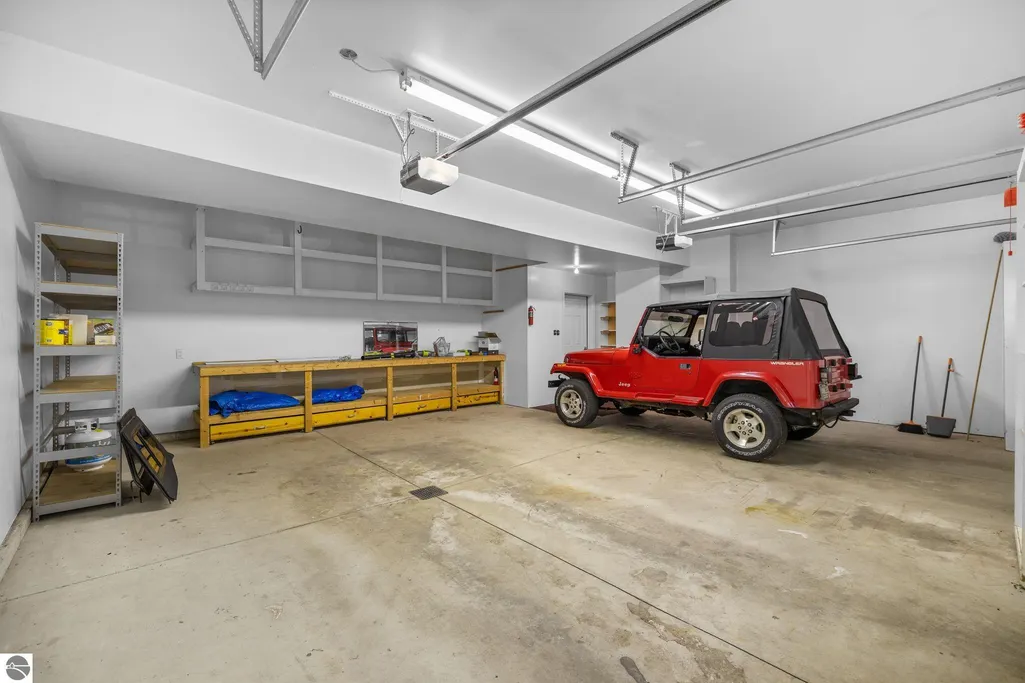
| Garage Spaces | 2 |
| Association Fee Includes | None |
| Patio/Porch Features | Covered,Porch |
| Architectural Style | Cape Cod |
| Security Features | Smoke Detector(s) |
| Construction Materials | Frame,Wood Siding |
| Pets Allowed | false |
| Year Built | 2003 |
| Stories Count | 2 |
| Township | Acme |
| Levels | Two |
| Property Subtype | Single Family Residence |
| Waterfront Features | Sandy Bottom,Near Pub.Access w/in 500' |
| Community Features | None |
| Accessibility | None |
| Assoc Fee Paid Per | Annually |
| County | Grand Traverse |
| New Construction | No |
| Property Type | Residential |
| Attached Garage | Yes |
| Energy Efficient | Not Applicable |
| Subdivision Name | Woodland Acres |
| Garage Y/N | Yes |
| Green Water Conservation | Not Applicable |
| Other Structures | Shed(s) |
| Full Baths | 2 |
| Status | Active |
| Directions | From US-31,take Dock Rd east approximately 0.8 miles. Turn right onto Deepwater Point Rd. Follow Deepwater Point Rd through the slight left curve. Home will be on the right at 7380 Deepwater Point Rd |
| City | Williamsburg |
| High School District | Traverse City Area Public Schools |
| Zoning Description | Residential |
| Lot Size Units | Acres |
| Lot Size Square Feet | 20037.6 |
| Carport Y/N | No |
| Spa Features | Bath |
| Home Warranty Y/N | No |
| Lease Renewal Y/N | No |
| Lease Considered Y/N | No |
| Virtual Tour | https://knightwingmedia.aryeo.com/videos/01a0aacc-a95d-702f-b4a9-68463beb780e?v=129 |
| Primary Bedroom Level | Upper |
| Living Area Units | Square Feet |
| Standard Status | Active |
| Middle/Junior School District | Traverse City Area Public Schools |
| Elementary School District | Traverse City Area Public Schools |
| Tax Assessed Value | 226095 |
| Tax Lot | 58+59 |
| Virtual Tour | https://knightwingmedia.aryeo.com/videos/01a0aacc-a808-702d-b8b9-681d254ec0b0?v=85,https://knightwingmedia.aryeo.com/sites/rjpknljm/unbranded |
| Ownership Type | Private Owner |
| Lease Amount Frequency | Annually |
| Legal Description | LOTS 58 & 59 WOODLAND ACRES |
| Freehold | VOW,BBO,IDX |
Interior Features
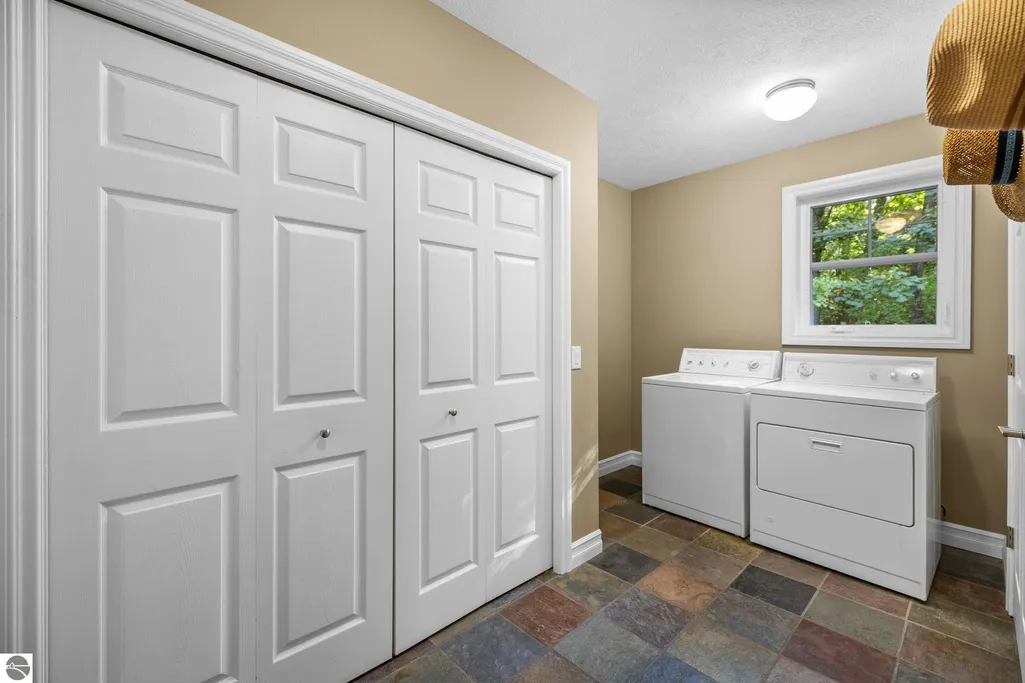
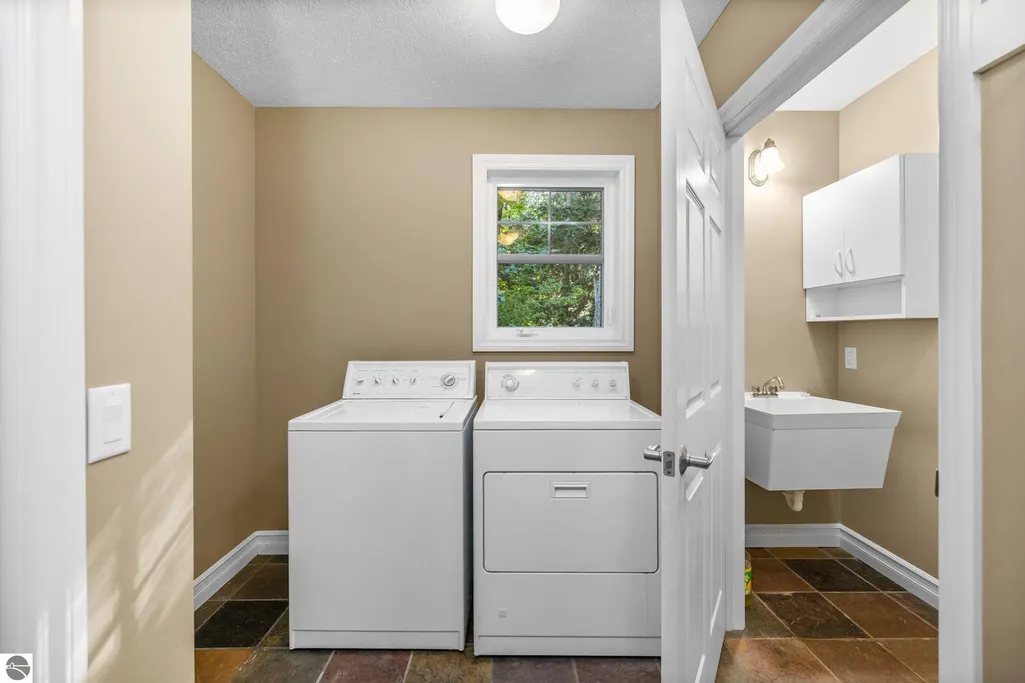
| Interior Amenities | Cathedral Ceiling(s),Entrance Foyer,Walk-In Closet(s),Pantry,Kitchen Island,Mud Room,Formal Dining Room,Great Room,Den/Study,Workshop,Drywall,Ceiling Fan(s),DSL,WiFi |
|---|---|
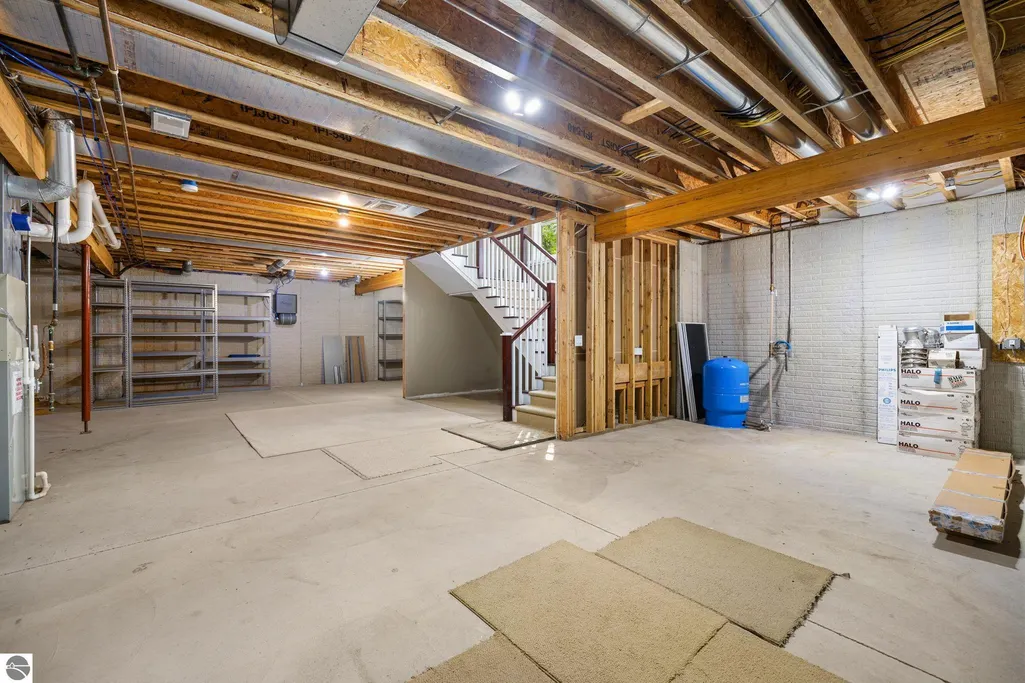
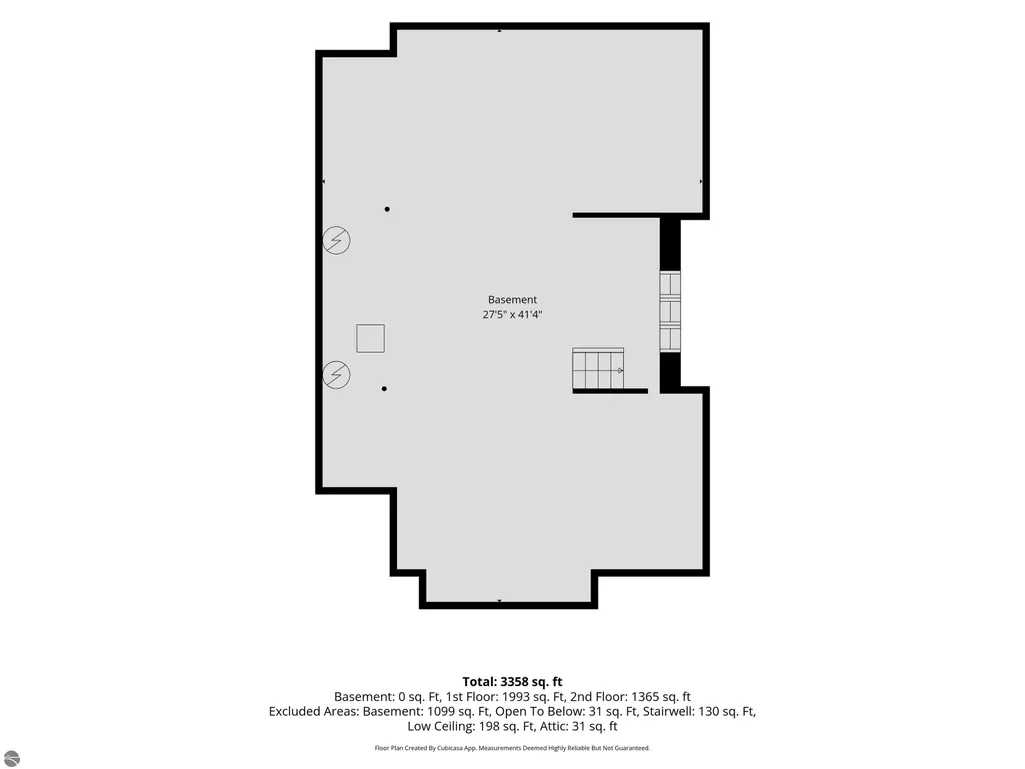
| Basement | Full,Unfinished,Interior Entry |
| Flooring | Tile,Carpet,Wood |
| Fireplace Features | Gas |
| Kitchen Level | Main |
| Basement (Y/N) | No |
| Air Conditioning Y/N | Yes |
| Heating Y/N | Yes |
| Window Features | Bay Window(s),Blinds,Drapes,Curtain Rods |
| Fireplace Y/N | Yes |
| Above Grade Finished Area | 3358 |
| Half Baths | 1 |
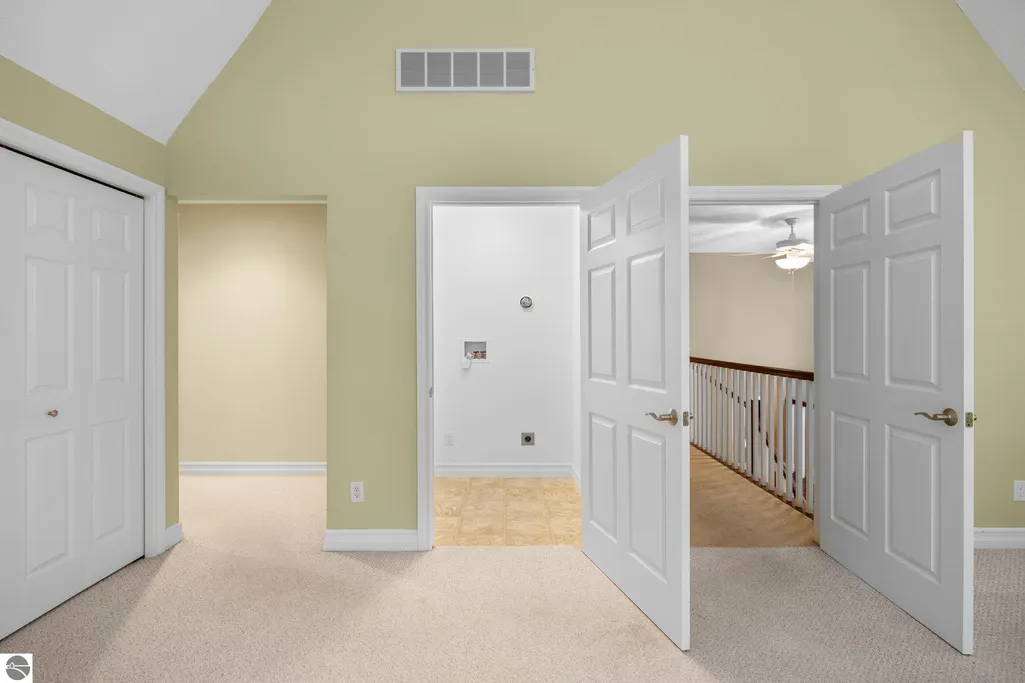
| Laundry Features | Main Level |
| Total Bedrooms | 3 |
| Living Room Level | Main |
| Main Level Bathrooms | 1 |
| Below Grade Finished Area Unit Type | Square Feet |
| Above Grade Finished Area Unit Type | Square Feet |
| Total Baths | 3 |
| RangeArea | 50 |
| Primary Bathroom Features | Private |
| Kitchen Length | 23 |
| Kitchen Width | 12 |
| Second Bedroom Length | 12 |
| Second Bedroom Width | 14 |
| Bedroom 3 Length | 14 |
| Bedroom 3 Width | 11 |
| Dining Room Area | 13 |
| Dining Room Width | 13 |
| Living Room Length | 23 |
| Living Room Width | 15 |
| Primary Bedroom Length | 21 |
| Primary Bedroom Width | 20 |
| Dining Room Level | Main |
| Bedroom 3 Level | Upper |
| Second Bedroom Level | Upper |
Exterior Features
| Fencing | Fenced |
|---|---|
| Parking Features | Asphalt,Private,Attached,Garage Door Opener,Paved,Concrete Floors |
| Lot Features | Wooded,Evergreens,Level,Subdivided |
| Water Source | Private |
| Lot Size Area | 0.46 |
| Foundation Details | Poured Concrete,Insulated Concrete Panels |
| Number of Buildings | 2 |
| Spa | Yes |
| Lot Dimensions | 100' x 200' |
| Lot Size Acres | 0.46 |
| Wooded Area | 50 |
| Road Surface Type | Asphalt |
| Waterfront Y/N | No |
| Other Equipment | Electric Air Filter |
| Road Responsibility | Public Maintained Road |
| Horse Y/N | No |
Amenities
- Foreclosure
- Views
- Short Sale
- New Construction
- Adult 55+
- Lease To Own
- No HOA Fees
- Furnished
- Primary On Main
- Air Conditioning
- Seller Finance
- Green
- Fixer Upper
- Horse
- Golf
- Fireplace
- Deck
- Garage
- Basement
- Pool
Property vs Single Family Average in 49690
Price
Year Built
Visits
 Northern Great Lakes REALTORS® MLS All information deemed reliable but not guaranteed. All properties are subject to prior sale, change or withdrawal. Neither listing broker(s) or information provider(s) shall be responsible for any typographical errors, misinformation, misprints and shall be held totally harmless. Listing(s) information is provided for consumer's personal, non-commercial use and may not be used for any purpose other than to identify prospective properties consumers may be interested
