






Address
6424 Brackett Road, Williamsburg, MI
Price
$ 12,000,000
Property Attributes
- MLS#1942331
- TypeSingle Family
- Listing Status Active U/C Taking Backups
- CountyGRAND TRAVERSE
- CityWilliamsburg
- AreaGrand Traverse
- NeighborhoodAcme
- Zip49690
- Style
- Year Built2024
- Price$ 12,000,000
- Bedrooms8
- Full Bathrooms6
- Half Bathrooms2
- Sqr Footage21000
- Lot Size6 Acres
Data Source:
Northern Great Lakes REALTORS® MLS (NGLRMLS)
Property Description
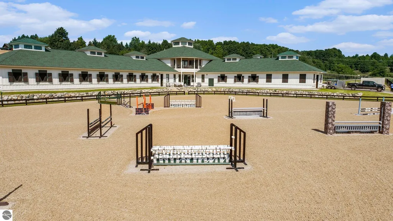
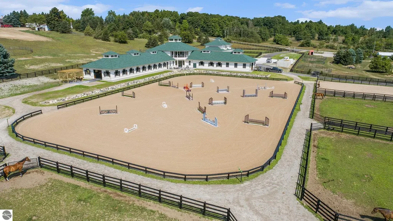
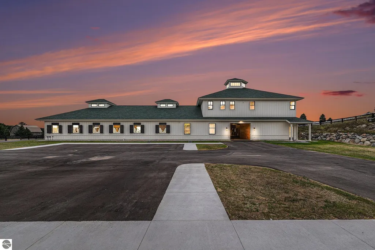
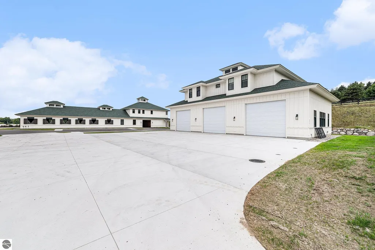
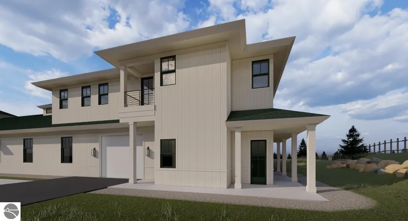
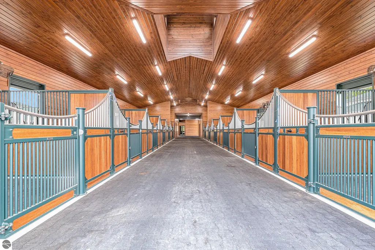
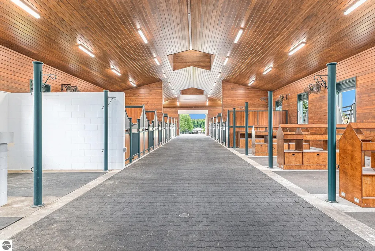
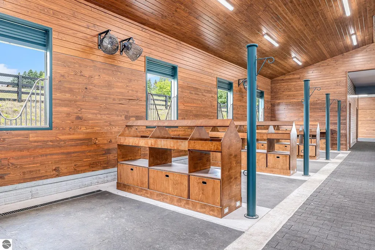
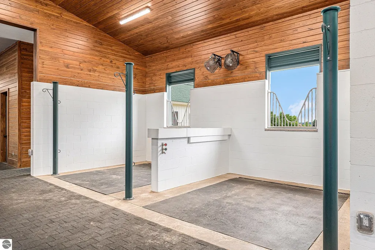
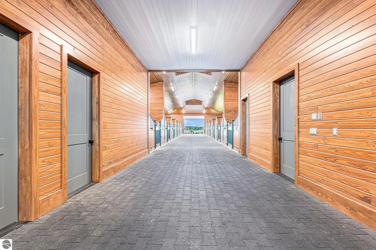
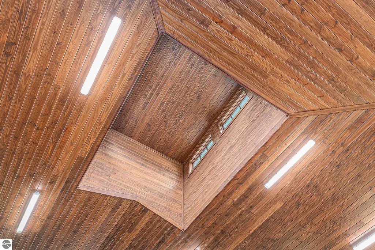
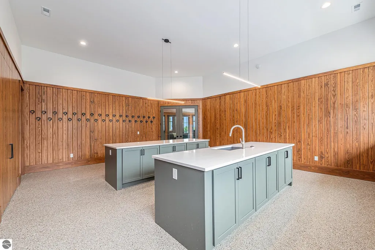
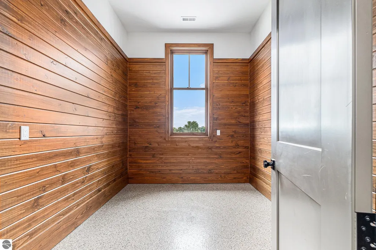
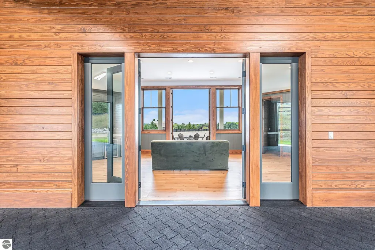
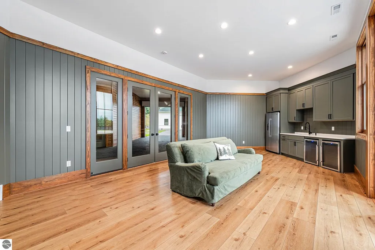
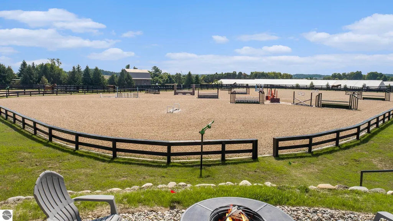
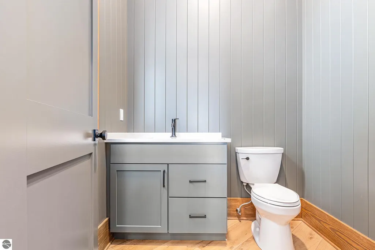
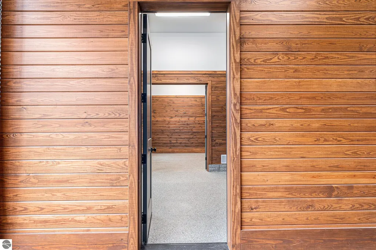
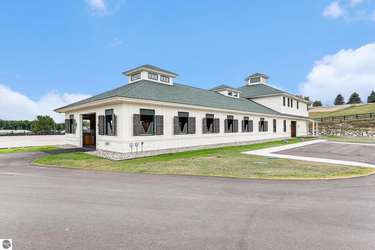
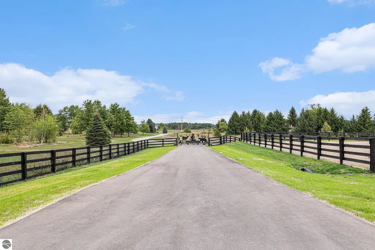
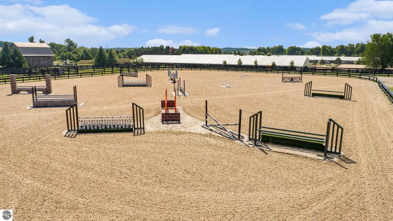
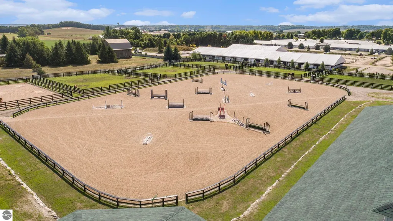
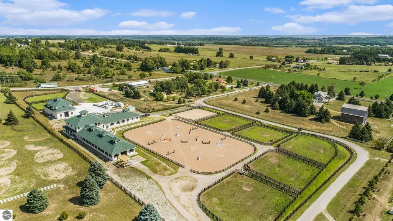
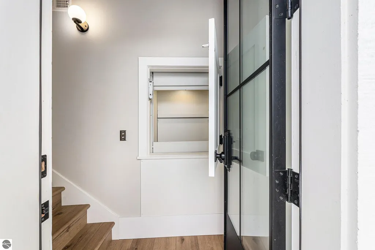
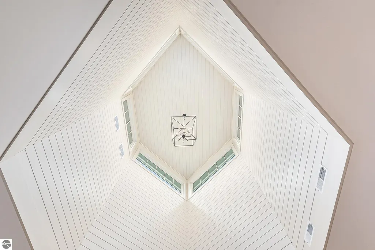
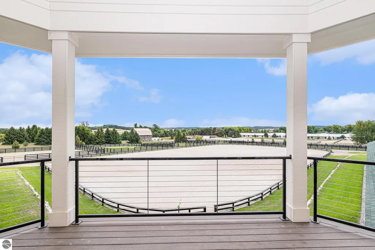
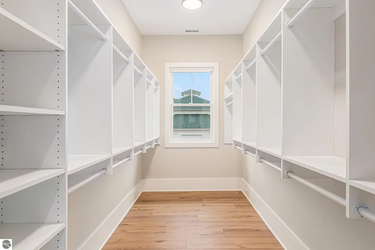
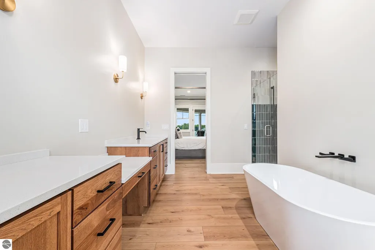
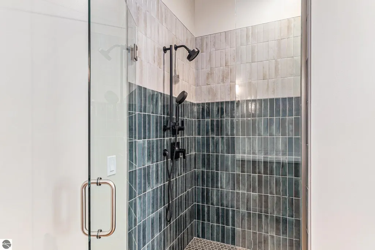
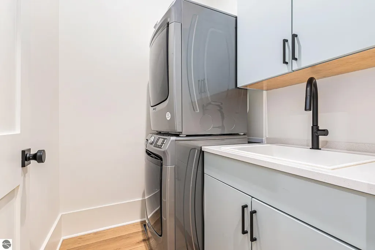
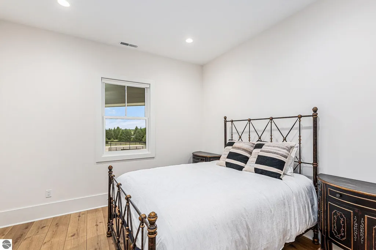
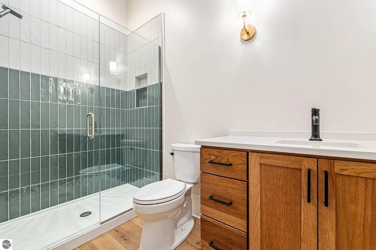
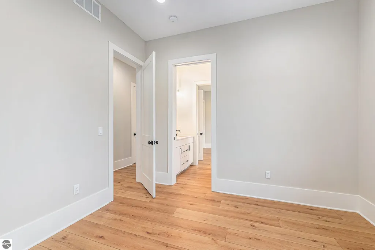
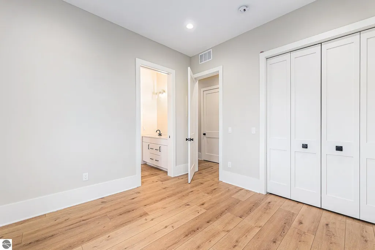
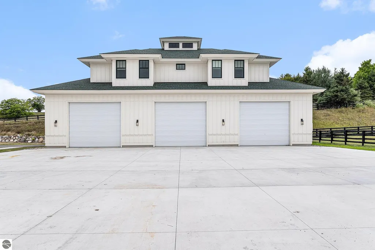
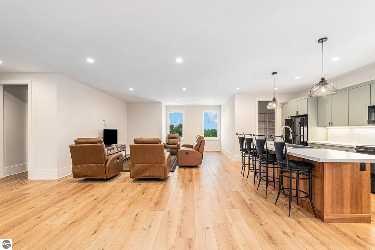
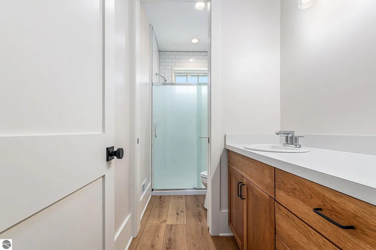
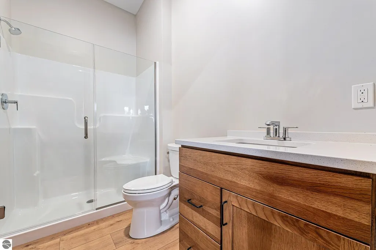
Pinecone Farm is a luxurious 6-acre gated equestrian estate located adjacent to Flintfields Horse Park, home of the Traverse City Horse Shows. Completed in 2024 with no expense spared, the property was nationally recognized in the Best in American Living Awards for Best Accessory Dwelling Unit—highlighting the exceptional quality and thoughtful design throughout. Designed by equestrians for functionality and comfort, the 11,875 sq ft main barn features 24 BarnWalker stalls with bamboo walls, stainless top rails, and individual water fillers. The stalls are divided into two wings, each with its own tack room and storage—ideal for private use or rental. The barn includes 4 wash stalls, 4 grooming stalls, custom cabinetry, a spacious viewing lounge with half bath, bar area, refrigerator, and covered porch. Additional amenities include a laundry/break room, integrated tack storage, and hay/feed rooms with exterior access. Above the main barn is a private 4-bedroom, 3.5-bath owner’s residence with a private elevator and dumbwaiter. Enjoy panoramic views over the riding ring and countryside from the primary suite and covered viewing deck. The auxiliary barn offers 4-bedroom, 2-bath staff accommodations, extra-height garage doors for RVs, a golf cart charging wall, and wiring for temporary stalls. Outside amenities include a 250’x150’ GeoFiber riding ring, GeoFiber longeing ring, irrigated paddocks with underground drainage, and 2 RV hookups. The property features two gated entrances from Brackett Road and Arabian Lane, plus an additional gate for horse and golf cart access to the showgrounds. This is a rare opportunity to own a turnkey, award-winning equestrian property in one of the country’s top show destinations.
| Price History | |
|---|---|
| 2/18/2026 | Listed $12,000,000 |
General Features
| Sewer | Private Sewer |
|---|---|
| Heating | Forced Air,Heat Pump,Natural Gas |
| Cooling | Central Air |
| Possession | Close Of Escrow |
| Roof | Asphalt |
| Appliances | Refrigerator,Oven/Range,Dishwasher,Microwave,Washer,Dryer,Cooktop,Exhaust Fan |
| Garage Spaces | 6 |
| Association Fee Includes | None |
| Construction Materials | Frame,Cement Siding |
| Pets Allowed | false |
| Year Built | 2024 |
| View | Countryside View |
| Stories Count | 2 |
| Township | Acme |
| Levels | Two |
| Property Subtype | Single Family Residence |
| Waterfront Features | None |
| Community Features | None |
| Accessibility | None |
| Assoc Fee Paid Per | Annually |
| County | Grand Traverse |
| New Construction | Yes |
| Property Type | Residential |
| Attached Garage | No |
| Subdivision Name | None |
| Garage Y/N | Yes |
| Other Structures | Barn(s),Other,Stable(s) |
| Full Baths | 3 |
| Status | Active U/C Taking Backups |
| Directions | Left out of Flintfields,left on Brackett,property on left. Call agent for gate access. |
| City | Williamsburg |
| High School District | Traverse City Area Public Schools |
| Zoning Description | Horses Allowed |
| Lot Size Units | Acres |
| Lot Size Square Feet | 261360 |
| Carport Y/N | No |
| Home Warranty Y/N | No |
| Property Condition | New Construction |
| Lease Renewal Y/N | No |
| Lease Considered Y/N | No |
| Living Area Units | Square Feet |
| Standard Status | Active |
| Middle/Junior School District | Traverse City Area Public Schools |
| Elementary School District | Traverse City Area Public Schools |
| Tax Assessed Value | 3384865 |
| Ownership Type | Private Owner |
| Lease Amount Frequency | Annually |
| Legal Description | COM AT N 1/4 COR SEC 31 T28N R9W TH W 667.27' TO POB TH W 230' TH S876.29' TH E 436.84' TH N 475.05' TH W 205.97' TH N 401.68' TO POB (1/96) |
| AttributionContact | Cell: 231-835-1650 |
| Freehold | VOW,BBO,IDX |
Interior Features
| Interior Amenities | Cathedral Ceiling(s),Entrance Foyer,Walk-In Closet(s),Pantry,Granite Bath Tops,Granite Counters,Kitchen Island,Vaulted Ceiling(s),Cable TV,High Speed Internet |
|---|---|
| Fireplace Features | None |
| Basement (Y/N) | No |
| Air Conditioning Y/N | Yes |
| Heating Y/N | Yes |
| Window Features | Skylight(s),Bay Window(s),Blinds |
| Fireplace Y/N | No |
| Above Grade Finished Area | 21000 |
| Half Baths | 2 |
| 3/4 Baths | 3 |
| Laundry Features | Main Level |
| Total Bedrooms | 8 |
| Main Level Bathrooms | 2 |
| Below Grade Finished Area Unit Type | Square Feet |
| Above Grade Finished Area Unit Type | Square Feet |
| Total Baths | 7 |
| Primary Bathroom Features | Private |
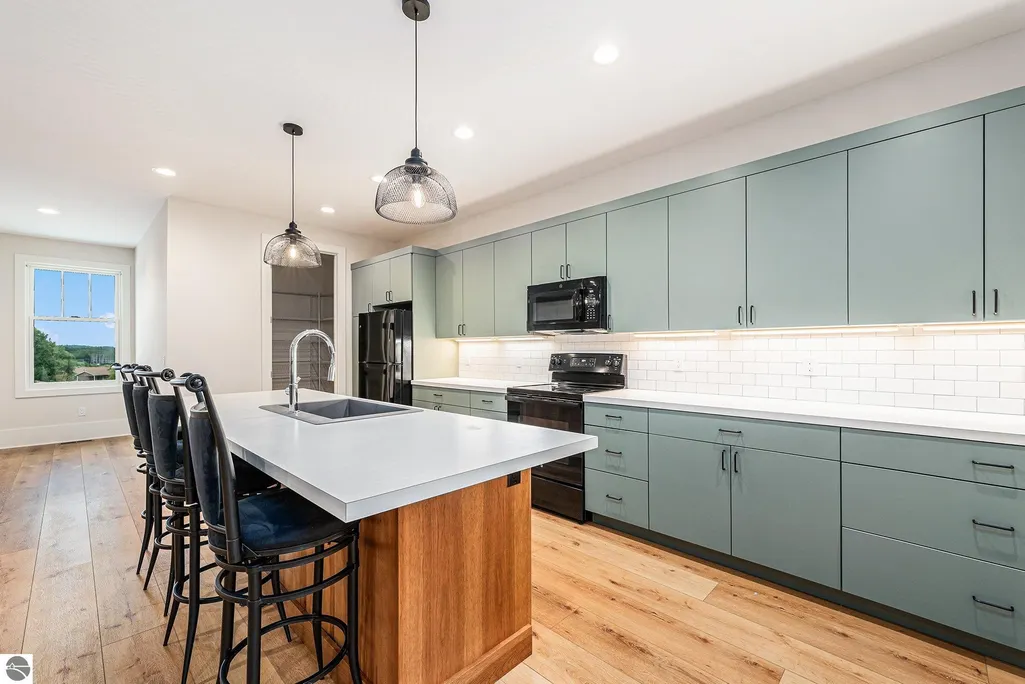
| Kitchen Area | 216 |
| Kitchen Length | 18 |
| Kitchen Width | 12 |
| Living Room Area | 242 |
| Living Room Length | 22 |
| Living Room Width | 11 |
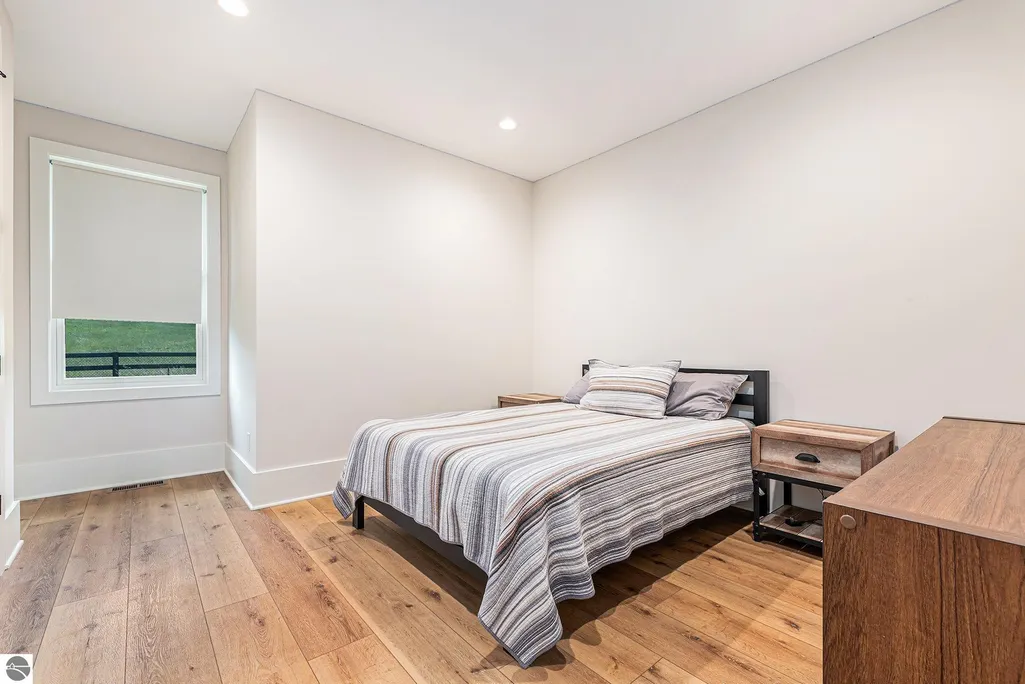
| Primary Bedroom Area | 260 |
| Primary Bedroom Length | 20 |
| Primary Bedroom Width | 13 |
Exterior Features
| Exterior Amenities | Sprinkler System |
|---|---|
| Fencing | Fenced |
| Parking Features | Asphalt,Detached,Garage Door Opener,Paved,Finished Rooms,Plumbing,Concrete Floors |
| Lot Features | Working Farm,Farm,Level,Metes and Bounds |
| Water Source | Private |
| Lot Size Area | 6 |
| Foundation Details | Slab |
| Number of Buildings | 4 |
| Spa | No |
| Lot Dimensions | 230x401x205x475x403x875 |
| Lot Size Acres | 6 |
| Road Surface Type | Concrete |
| Waterfront Y/N | No |
| Other Equipment | Dish TV |
| Road Responsibility | Public Maintained Road |
| Horse Y/N | Yes |
Amenities
- Foreclosure
- Views
- Short Sale
- New Construction
- Adult 55+
- Lease To Own
- No HOA Fees
- Furnished
- Primary On Main
- Air Conditioning
- Seller Finance
- Green
- Fixer Upper
- Horse
- Golf
- Fireplace
- Deck
- Garage
- Basement
- Pool
Property vs Single Family Average in 49690
Price
Year Built
Visits
 Northern Great Lakes REALTORS® MLS All information deemed reliable but not guaranteed. All properties are subject to prior sale, change or withdrawal. Neither listing broker(s) or information provider(s) shall be responsible for any typographical errors, misinformation, misprints and shall be held totally harmless. Listing(s) information is provided for consumer's personal, non-commercial use and may not be used for any purpose other than to identify prospective properties consumers may be interested
